


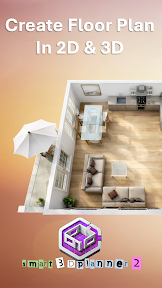


Smart3DPlanner2 is a floor plan and interior design tool that enables users to create 2D layouts and convert them into interactive 3D models. It provides a suite of design utilities suitable for both DIY enthusiasts and professionals looking to visualize room layouts and furniture arrangements.
Overview · Full Intel report in progress
The App DNA
What makes this app unique?
For Homeowners, DIY enthusiasts, and interior design professionals.
What does it look like?
Key features
Allows users to draw precise house and room layouts quickly and intuitively.
Instantly converts 2D floor maps into interactive 3D models for immersive visualization.
Provides a collection of assets to furnish and design interior spaces.
How much does it cost?
Velocity
Intense developmentShow more...
5 versions in history. Development pace: intense.
Who built it?
Sebastian Kemper
13+ apps tracked · House & Home
 Floor Plan AR | Measure Room
 CAD Drawing (CAD Program)
 Plattegrondscanner
 Home Designer | Architecture
 Home Design | Floor Plan PRO
 smart3Dplanner2 Floor Plan App
 CAD Drawing Designer 3D
 Floor Plan Augmented Reality
 HOUSE SKETCHER | 3D FLOOR PLAN
 3D Floor Plan | smart3Dplanner
 House Sketcher
 CAD Smart Modeling – 3D CAD
User Sentiment
What do users think recently?
How are ratings & reviews evolving?
Not enough recent reviews to extract reliable themes yet.
Read the full review analysisCompetition
Competitive landscape for Floor Plan Creator
How's the House & Home market?
The rivals identified
The Analyst's Read
Key takeaways for Floor Plan Creator
Where is it heading?
Bottom line
Smart3DPlanner2 is a free, accessible design tool that bridges the gap between 2D floor planning and 3D interior visualization.
Report last updated