


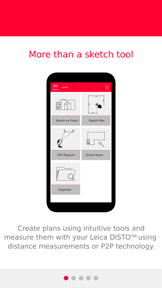

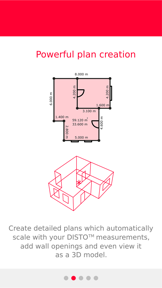
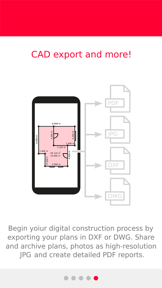
Leica DISTO Plan is a productivity tool designed for professionals to document and visualize measurements by creating scale drawings and floor plans. It integrates directly with Leica hardware to automate the scaling process and generate CAD-ready documentation. The app streamlines project planning by allowing users to assign real-world measurements to digital sketches.
Overview · Full Intel report in progress
The App DNA
What makes this app unique?
For Construction professionals, architects, and contractors who require precise, on-site floor plan documentation.
What does it look like?
Key features
Allows users to create scale drawings using touch input and assign specific measurements to lines.
Automatically adjusts line lengths based on input measurements to calculate surface area and circumference.
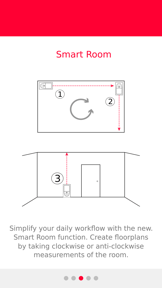
Enables the creation of accurate floor plans by taking sequential clockwise or counterclockwise measurements.
Improves the geometric accuracy of sketches by incorporating diagonal measurements.
How much does it cost?
Velocity
Active developmentShow more...
5 versions in history. Development pace: active.
Who built it?
Leica Geosystems AG
13+ apps tracked · Productivity
 Leica DISTO™ Plan
 Leica Cyclone FIELD 360
 Zeno Connect
 AT Remote App
 BLK2GO Live
 BLK Live
 Zeno Mobile One
 Leica alpinePRO
 EarthMover
 Leica DX Field Shield
 BLK2FLY Live
 MC Installation
User Sentiment
What do users think recently?
How are ratings & reviews evolving?
Not enough recent reviews to extract reliable themes yet.
Read the full review analysisCompetition
Competitive landscape for Leica DISTO Plan
How's the Productivity market?
The rivals identified
The Analyst's Read
Key takeaways for Leica DISTO Plan
Where is it heading?
Bottom line
While the app provides essential tools for digital floor planning, users report a steep learning curve and a desire for more advanced CAD export and annotation features.
Report last updated