


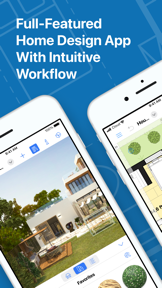



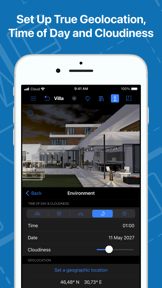


Live Home 3D is a design tool that enables users to create precise 2D floor plans and visualize them in real-time 3D. It provides professional-grade layout and interior design capabilities for home builders, renovators, and DIY enthusiasts.
Overview · Full Intel report in progress
The App DNA
What makes this app unique?
For Homeowners, interior designers, and individuals planning residential construction or renovation projects.
What does it look like?
Key features
Allows users to draw accurate 2D layouts using smart snapping and built-in measurement tools.
Enables instant switching between 2D drafting and 3D walkthroughs to view designs from any perspective.
Provides specialized tools for designing and shaping roofs for various home structures.
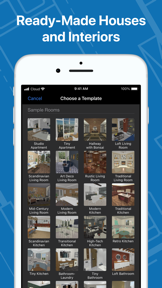
Offers a library of materials and layout options to experiment with room aesthetics before physical implementation.
How much does it cost?
Velocity
Intense developmentShow more...
5 versions in history. Development pace: intense.
Who built it?
Belight Software
8 apps tracked · Productivity
 Amadine - Vector Design & Art
 Live Home 3D: House Design
 Amadine: Vector Design and Art
 Swift Publisher 5
 Live Home 3D Pro: Design House
 Art Text 4 - AI Graphic Design
 Live Home 3D Pro: House Design
User Sentiment
What do users think recently?
How are ratings & reviews evolving?
Not enough recent reviews to extract reliable themes yet.
Read the full review analysisCompetition
Competitive landscape for Live Home 3D - House Design
How's the Productivity market?
The rivals identified
The Analyst's Read
Key takeaways for Live Home 3D - House Design
Where is it heading?
Bottom line
The app serves as a comprehensive, intuitive bridge between conceptual floor planning and high-fidelity 3D visualization for residential design.
Report last updated