


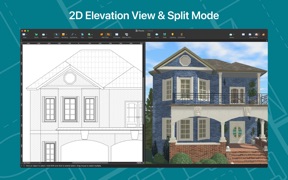

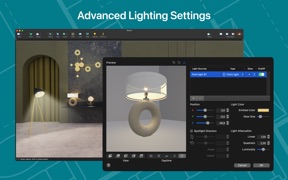


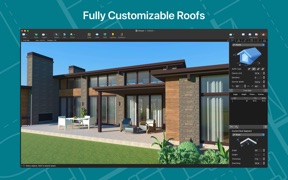


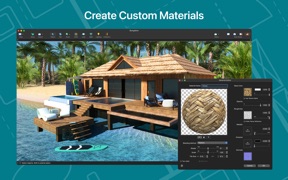
Live Home 3D Pro is a comprehensive home design application that enables users to create detailed 2D floor plans and 3D visualizations for multi-story buildings. It provides specialized tools for terrain editing, roof customization, and interior layout planning, serving as an accessible alternative to professional CAD software.
Overview · Full Intel report in progress
The App DNA
What makes this app unique?
For Homeowners, DIY enthusiasts, and individuals looking to visualize architectural designs and interior layouts without professional training.
What does it look like?
Key features
Allows users to draw detailed floor plans with real-time dimension tracking for walls, ceilings, and floors.
Provides functionality to design landscapes, including garden planning, path creation, and driveway layout.
Offers a library of 12 roof templates and 16 dormers with the ability to edit segments for complex roof forms.
Enables the creation of unlimited floor levels, supporting the design of multi-story buildings and skyscrapers.
How much does it cost?
Velocity
Who built it?
Belight Software
8 apps tracked · Graphics & Design
 Amadine - Vector Design & Art
 Live Home 3D - House Design
 Live Home 3D: House Design
 Amadine: Vector Design and Art
 Swift Publisher 5
 Art Text 4 - AI Graphic Design
 Live Home 3D Pro: House Design
User Sentiment
What do users think recently?
How are ratings & reviews evolving?
Not enough recent reviews to extract reliable themes yet.
Read the full review analysisCompetition
Competitive landscape for Live Home 3D Pro: Design House
How's the Graphics & Design market?
The rivals identified
The Analyst's Read
Key takeaways for Live Home 3D Pro: Design House
Where is it heading?
Bottom line
While the app offers powerful visualization capabilities at a flat price point, users report limitations in advanced stair customization, documentation, and cross-platform feature parity.
Report last updated