




Planner 5D is a home design tool that enables users to create detailed 2D and 3D floor plans for remodeling and renovation projects. It features a catalog of over 5,000 items and a Snapshot function for generating photo-realistic renderings of interior and exterior designs.
Overview · Full Intel report in progress
The App DNA
What makes this app unique?
For Homeowners and DIY enthusiasts looking for accessible interior and exterior design software.
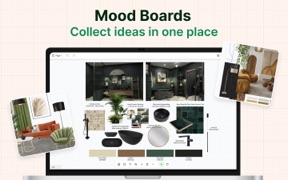
What does it look like?
Key features
Users can create and edit floor plans using drag-and-drop functionality in both 2D and 3D modes.
Provides access to a library of over 5,000 items, including furniture, appliances, decor, and landscape features.
Allows users to generate photo-realistic images of projects with realistic lighting, textures, and shadows.
Supports account synchronization via Google or Facebook to enable project access across mobile devices and laptops.
How much does it cost?
Velocity
Active developmentShow more...
5 versions in history. Development pace: active.
Who built it?
Planner5D, UAB
2 apps tracked · Lifestyle
 Planner 5D: AI Home Design
User Sentiment
What do users think recently?
How are ratings & reviews evolving?
Not enough recent reviews to extract reliable themes yet.
Read the full review analysisCompetition
Competitive landscape for Planner 5D - AI Home Design
How's the Lifestyle market?
The rivals identified
The Analyst's Read
Key takeaways for Planner 5D - AI Home Design
Where is it heading?
Bottom line
While the app offers robust design tools, user feedback highlights significant concerns regarding performance, subscription costs, and the reliability of floor plan scanning features.
Report last updated