

Planner5D, UAB
For homeowners, DIY enthusiasts, and interior design professionals seeking accessible 3D visualization and remodeling tools.
 Planner 5D: AI Home Design








Snapshot
Who is Planner5D, UAB?
Empowering homeowners and professionals to visualize interior renovations through AI-driven 2D and 3D floor planning tools.
Target audience


Portfolio
Free 2Last updated

Planner 5D: AI Home Design
v2.78.2
6mo ago
Publisher DNA
What defines Planner5D, UAB?
Publisher DNA
Primary focus
AI-powered interior design and floor planning tools
Scale
indie
Target audience
Homeowners, DIY enthusiasts, and interior design professionals seeking accessible 3D visualization and remodeling tools.
Signature Patterns
- •Heavy integration of generative AI for automated floor plan conversion and room styling.
- •Freemium monetization model supported by an extensive catalog of over 8,400 digital assets.
- •Cross-platform availability spanning mobile, desktop, and spatial computing (VisionOS).
- •Focus on high-fidelity output via photo-realistic 'Snapshot' rendering functions.
Portfolio momentum
Maintains an intense development pace with 16 updates across 2 apps in the last 6 months, with the most recent major release occurring 11 days ago.
Portfolio
What does Planner5D, UAB ship?
Apps
2 apps analysed

3D House Design and AI Room Planner - from floor plans to full interior design.


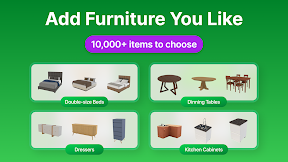
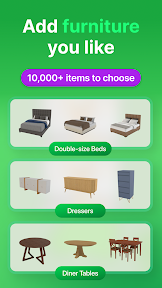
8,400+ item catalog supports diverse project scopes
- Minimalist design and unclogged interface make the app enjoyable to use on tablets with a stylus
- Aggressive subscription prompts and paywalls restrict basic functionality, frustrating users who expect a functional free tier
Distributed across 20 markets, strongest in Europe.
Based on 1 of 2 apps with localized market data, more coverage rolling in as scans complete · last scanned .
Americas (4)
- Brazil1 / 1
- Canada1 / 1
- Mexico1 / 1
- United States1 / 1
Europe (9)
- France1 / 1
- Germany1 / 1
- Italy1 / 1
- Netherlands1 / 1
- Portugal1 / 1
›+4 more europe markets
- Spain1 / 1
- Sweden1 / 1
- Turkey1 / 1
- United Kingdom1 / 1
Asia-Pacific (7)
- Australia1 / 1
- India1 / 1
- Indonesia1 / 1
- Japan1 / 1
- Singapore1 / 1
›+2 more asia-pacific markets
- South Korea1 / 1
- Vietnam1 / 1
Core markets (1/1 apps)
User Sentiment
How do users feel about their apps?
0
Positive apps
0
Neutral / mixed
1
Negative apps
35/100
Avg sentiment score
Rivals
Who does Planner5D, UAB compete with?
The rivals identified
Nemeses(1)


Both apps target homeowners and interior designers with AI-driven 3D visualization, competing directly for users seeking to convert physical spaces into digital renovation models.
Contenders(10)


Both apps target homeowners planning renovations by using augmented reality and three-dimensional visualization to map physical spaces. They compete for the same user intent of visualizing interior changes without professional architectural assistance.


Both apps target homeowners and interior designers with spatial visualization tools, specifically overlapping in the use of camera-based scanning and 3D layout generation to assist with furniture placement.


Both apps target homeowners planning renovations, with Havenly offering human-led design services while Planner 5D provides automated AI-driven visualization tools.


Both apps target homeowners and design professionals with 3D floor plan creation and AR visualization tools, competing directly for users seeking to bridge the gap between 2D blueprints and 3D interior design.


Both apps target homeowners and design professionals with mobile-based 3D floor plan creation and rendering tools. They compete directly for users seeking to manage renovation projects from measurement to visualization on a single device.


Both apps target homeowners and design professionals by using AI to visualize interior layouts and home improvements from user-provided images or blueprints.


Both apps target homeowners and interior design professionals, competing for the same project-planning workflow from initial spatial layout to final product procurement.


Both apps target homeowners and design enthusiasts by converting 2D blueprints into 3D models using AI-driven spatial recognition tools.


Both apps target homeowners and professionals for interior design visualization, competing directly for users seeking AI-driven room planning and renovation tools.


Both apps target homeowners and interior design professionals with 3D visualization tools, competing directly for the same user base through subscription-gated furniture catalogs and floor plan generation.
Same space(19)


4Plan targets the same renovation-planning audience with a focus on simplicity for users lacking architectural software experience.


Home Design 3D offers a direct alternative for floor plan creation and 3D visualization, targeting the same renovation-focused user base.


Live Home 3D acts as a professional-grade visualization bridge for similar renovation and DIY audiences.


Interior Design PRO targets professional users with high-fidelity visualization tools that exceed the typical casual design scope of Planner 5D.


HomeByMe provides a collaborative design platform that emphasizes real-brand product integration for a more realistic renovation experience.


Coohom provides a high-fidelity rendering engine that competes with Planner 5D's 3D capabilities but struggles with user onboarding.


DrawPlan serves as a lightweight sketching utility for users who need rapid floor plan generation without the heavy 3D rendering overhead of Planner 5D.


Houzz serves as a top-of-funnel inspiration engine that drives professional leads, whereas Planner 5D focuses on the technical execution of 3D modeling.


Room Planner AI focuses on rapid, AI-driven room redesigns, serving as a lightweight alternative to Planner 5D's full modeling workflow.


Home Designer 3D: Room Plan differentiates itself through an offline-first architecture that serves users in low-connectivity environments.


PanoRoom focuses on the real estate professional segment, offering LiDAR-based precision that Planner 5D's consumer-focused AI lacks.


Redecor provides a gamified, community-driven alternative to the professional-grade modeling tools found in Planner 5D.


Floor Plan AI Home 3D targets the same renovation-planning audience with a focus on ease of use and drag-and-drop editing.


House Designer captures the casual simulation market by prioritizing offline-first accessibility over the high-fidelity complexity of Planner 5D.


Room Planner: LiDAR Scanner 3D provides a specialized toolset for users focused on measurement and 3D object capture.


Room Planner: 3D AI Design serves users who prioritize LiDAR-based scanning for quick, accurate floor plan generation.


Home Design Story competes for the same casual design audience by offering a story-driven, offline-capable alternative to professional modeling.


Decory uses AI to provide rapid room transformations, serving as a quick-visualization tool for users who do not need the full modeling suite of Planner 5D.


Floor Plan Friend targets the DIY renovation market with a focus on rapid sketching rather than the detailed 3D modeling found in Planner 5D.
New entrants(2)


Room Planner: 3D Home Design targets desktop users who require a more stable, high-fidelity environment than mobile-first apps like Planner 5D.


Remodel: AI Interior Design provides a quick-comparison tool for users who need to visualize changes without building a full 3D model.
The Analyst's Read
The bottom line on Planner5D, UAB
Bottom line
Planner 5D is a technically disciplined publisher that has successfully evolved from a utility tool into an AI-first design suite. Their aggressive update cadence and expansion into spatial computing position them as a leader in the accessible 3D visualization market.
Frequently asked questions
How many apps does Planner5D, UAB publish?
What kind of apps does Planner5D, UAB make?
What is Planner5D, UAB's top app?
In how many countries are Planner5D, UAB's apps available?
What fed this analysis
- Apps analyzed:
- 2
- With full intel:
- 0
- With overview:
- 2
- Website scraped:
- yes
- Social presence:
- no
